

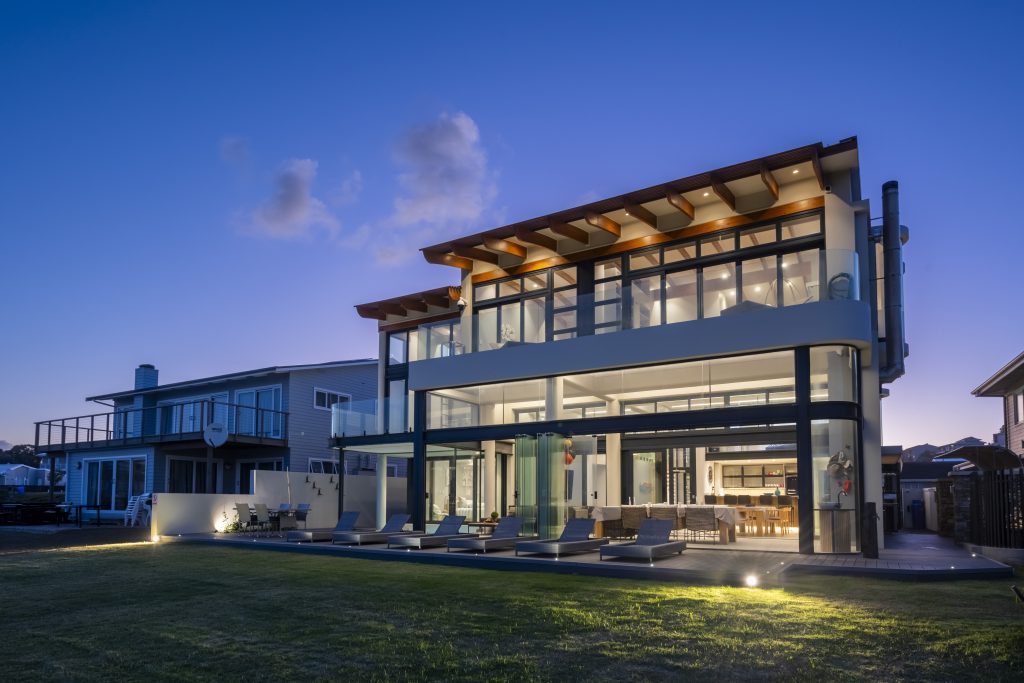
Overview
Our Residential Architectural Design Services provide personalised, end-to-end solutions for single-family homes, group housing projects, apartment blocks, and bonded housing schemes.
We strive for quality, safety & credibility, so you could trust us fully when it comes to the architectural working process.
Starting with an in-depth consultation, we assess your lifestyle needs, land characteristics, and regulatory constraints. Each phase, from concept development to technical drawings, is crafted with a careful balance of creativity, cost-efficiency, and compliance. Our team integrates 3D visualisations and engineering expertise to help you confidently navigate every decision and bring your dream home into reality.
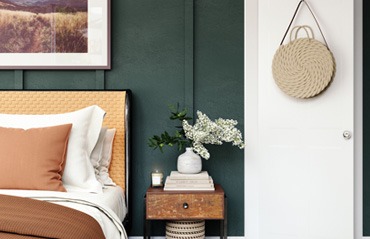
Why work with us?
While many find the design process overwhelming, our expert framework is designed to protect your peace of mind. We navigate the complexities of local regulations and technical constraints so you can focus on the joy of seeing your dream home take shape, knowing every detail is being handled with precision.
Personalised architecture tailored to your lifestyle:
We carefully translate your vision and wish list into custom designs that reflect your functional needs and aesthetic preferences.
Budget-conscious design aligned with professional insights:
Working alongside contractors and quantity surveyors, we ensure your project stays financially viable at every stage.
3D models to visualise your future home:
Explore your design with immersive renderings that help you make confident decisions on layout, materials, and finishes.
Compliance with national regulations and estate guidelines:
We ensure your home meets all necessary building codes, zoning laws, and estate parameters for seamless approval.
Complete documentation ready for council submission and construction:
Receive thorough, accurate technical drawings and applications to expedite the building process with no surprises.